 EN

JYXD GREENHOUSE has completed the preparation and container loading of a large multi-span cucumber greenhouse project for shipment to Oceania. Designed for commercial cucumber production, the project consists of six connected greenhouse blocks, with eleven spans in each block.
Each span is 9 metres wide and each greenhouse block is 51.5 metres long. This gives every block a planned footprint of 99 m × 51.5 m, or approximately 5,098.5 m². Across all six blocks, the total planned greenhouse area reaches approximately 30,591 m², equivalent to about 3.06 hectares.
This shipment represents more than a collection of steel components. It is the result of turning an approved project layout into coordinated structural parts, bundled packages and container-ready materials for a large commercial growing site.
| Project Item | Confirmed Specification |
|---|---|
| Destination region | Oceania |
| Intended crop | Cucumber |
| Greenhouse type | Multi-span film greenhouse |
| Number of greenhouse blocks | 6 |
| Spans per block | 11 |
| Width of each span | 9 m |
| Width of each block | 99 m |
| Length of each block | 51.5 m |
| Area of each block | Approximately 5,098.5 m² |
| Total planned area | Approximately 30,591 m² / 3.06 ha |
| Main frame material | Hot-dip galvanized steel |
| Covering material | PO film |
Large greenhouse projects depend on more than structural design. The components must also be produced, grouped and loaded in a way that supports efficient transport and organised site handling.
For this project, straight galvanized tubes, curved members, arches and connection components were prepared in the factory and bundled by component type before loading. The shipment photographs show the real production and loading stage of the project, giving buyers a clear view of the materials before they leave the factory.
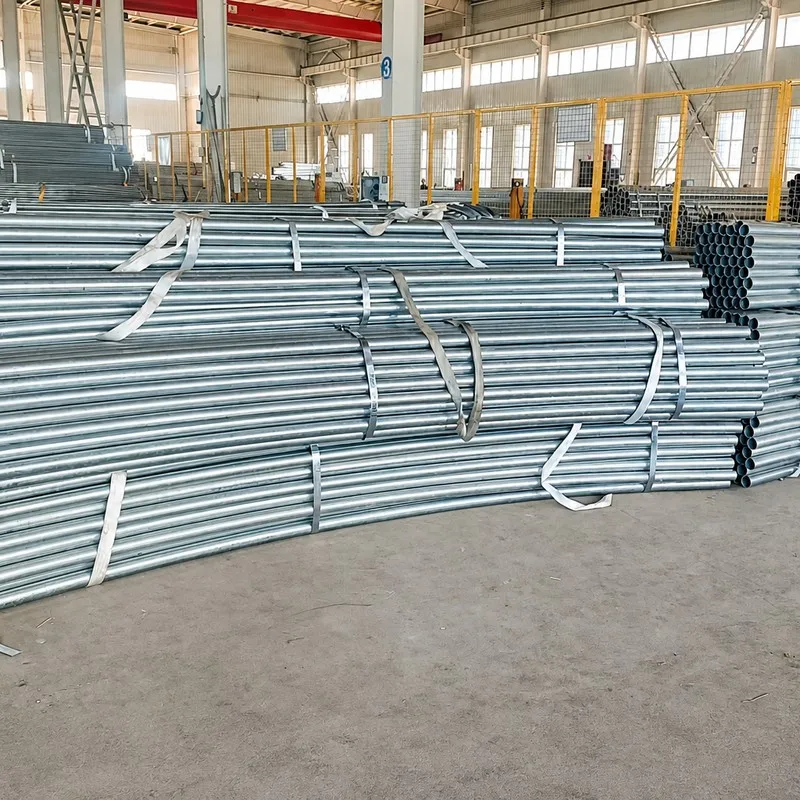
Hot-dip galvanized structural tubes prepared in batches for the 3-hectare multi-span greenhouse shipment.
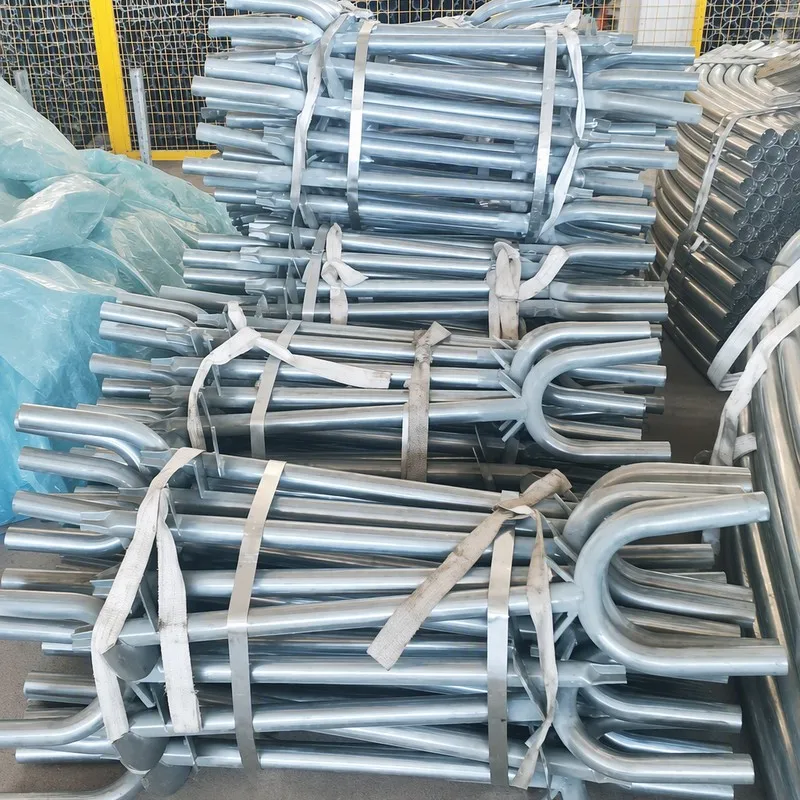
Formed frame components are grouped by type to support organised loading and subsequent project handling.
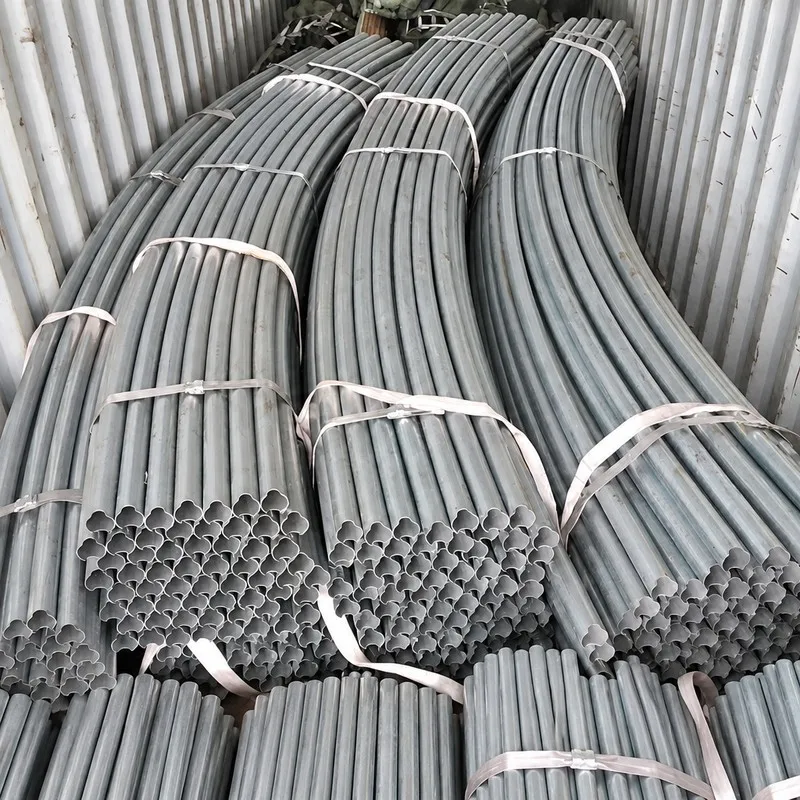
Arch members for the multi-span greenhouse structure are bundled and arranged for container transport.
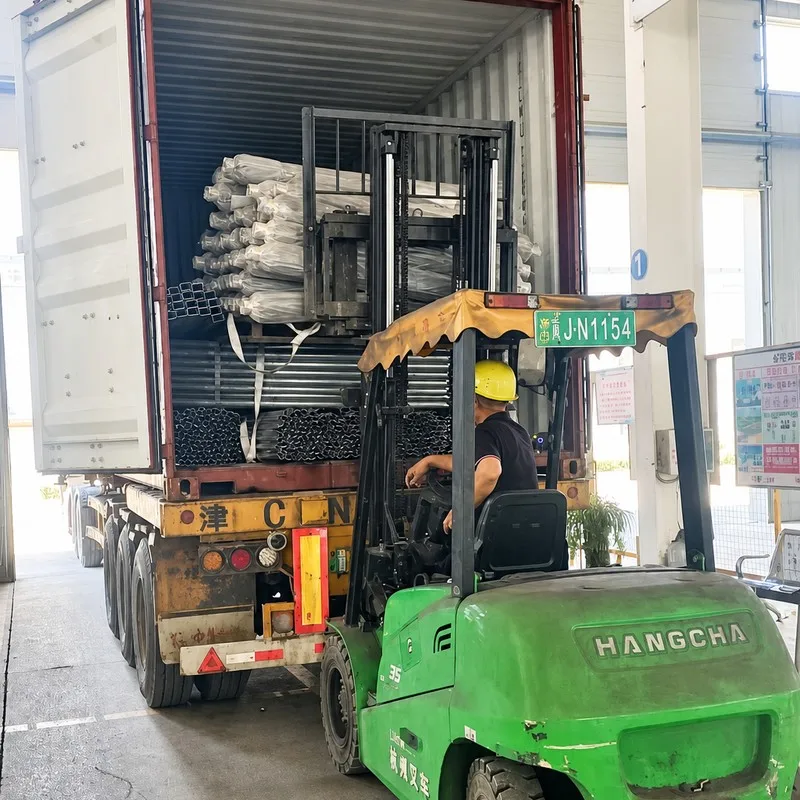
Factory loading in progress, moving the prepared greenhouse structure packages into the container.

The packed components are positioned to use container space efficiently while keeping different structural parts grouped.
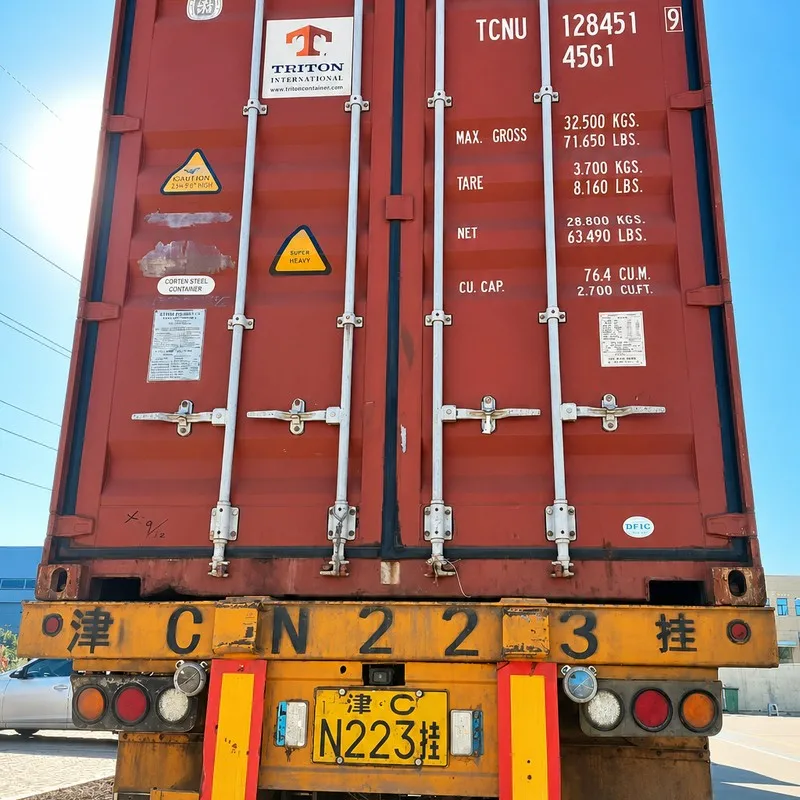
The greenhouse structure shipment is closed and prepared for onward transport to Oceania.
Commercial cucumber growing requires a structure that can support an organised crop layout and the later integration of crop-support, irrigation, ventilation and environmental-management systems selected for the site.
The six-block layout gives the grower a clear project framework for arranging production areas. Each block uses eleven connected 9 m spans, creating a 99 m-wide growing structure with a length of 51.5 m. This modular approach helps translate a large total area into defined greenhouse units that can be planned around the farm's operating requirements.
Final ventilation, irrigation, cooling, heating, crop-support and control systems should be selected according to the project location, local climate, crop programme and farm operating plan. These systems are not described as part of this shipment unless they are included in the final approved project configuration.
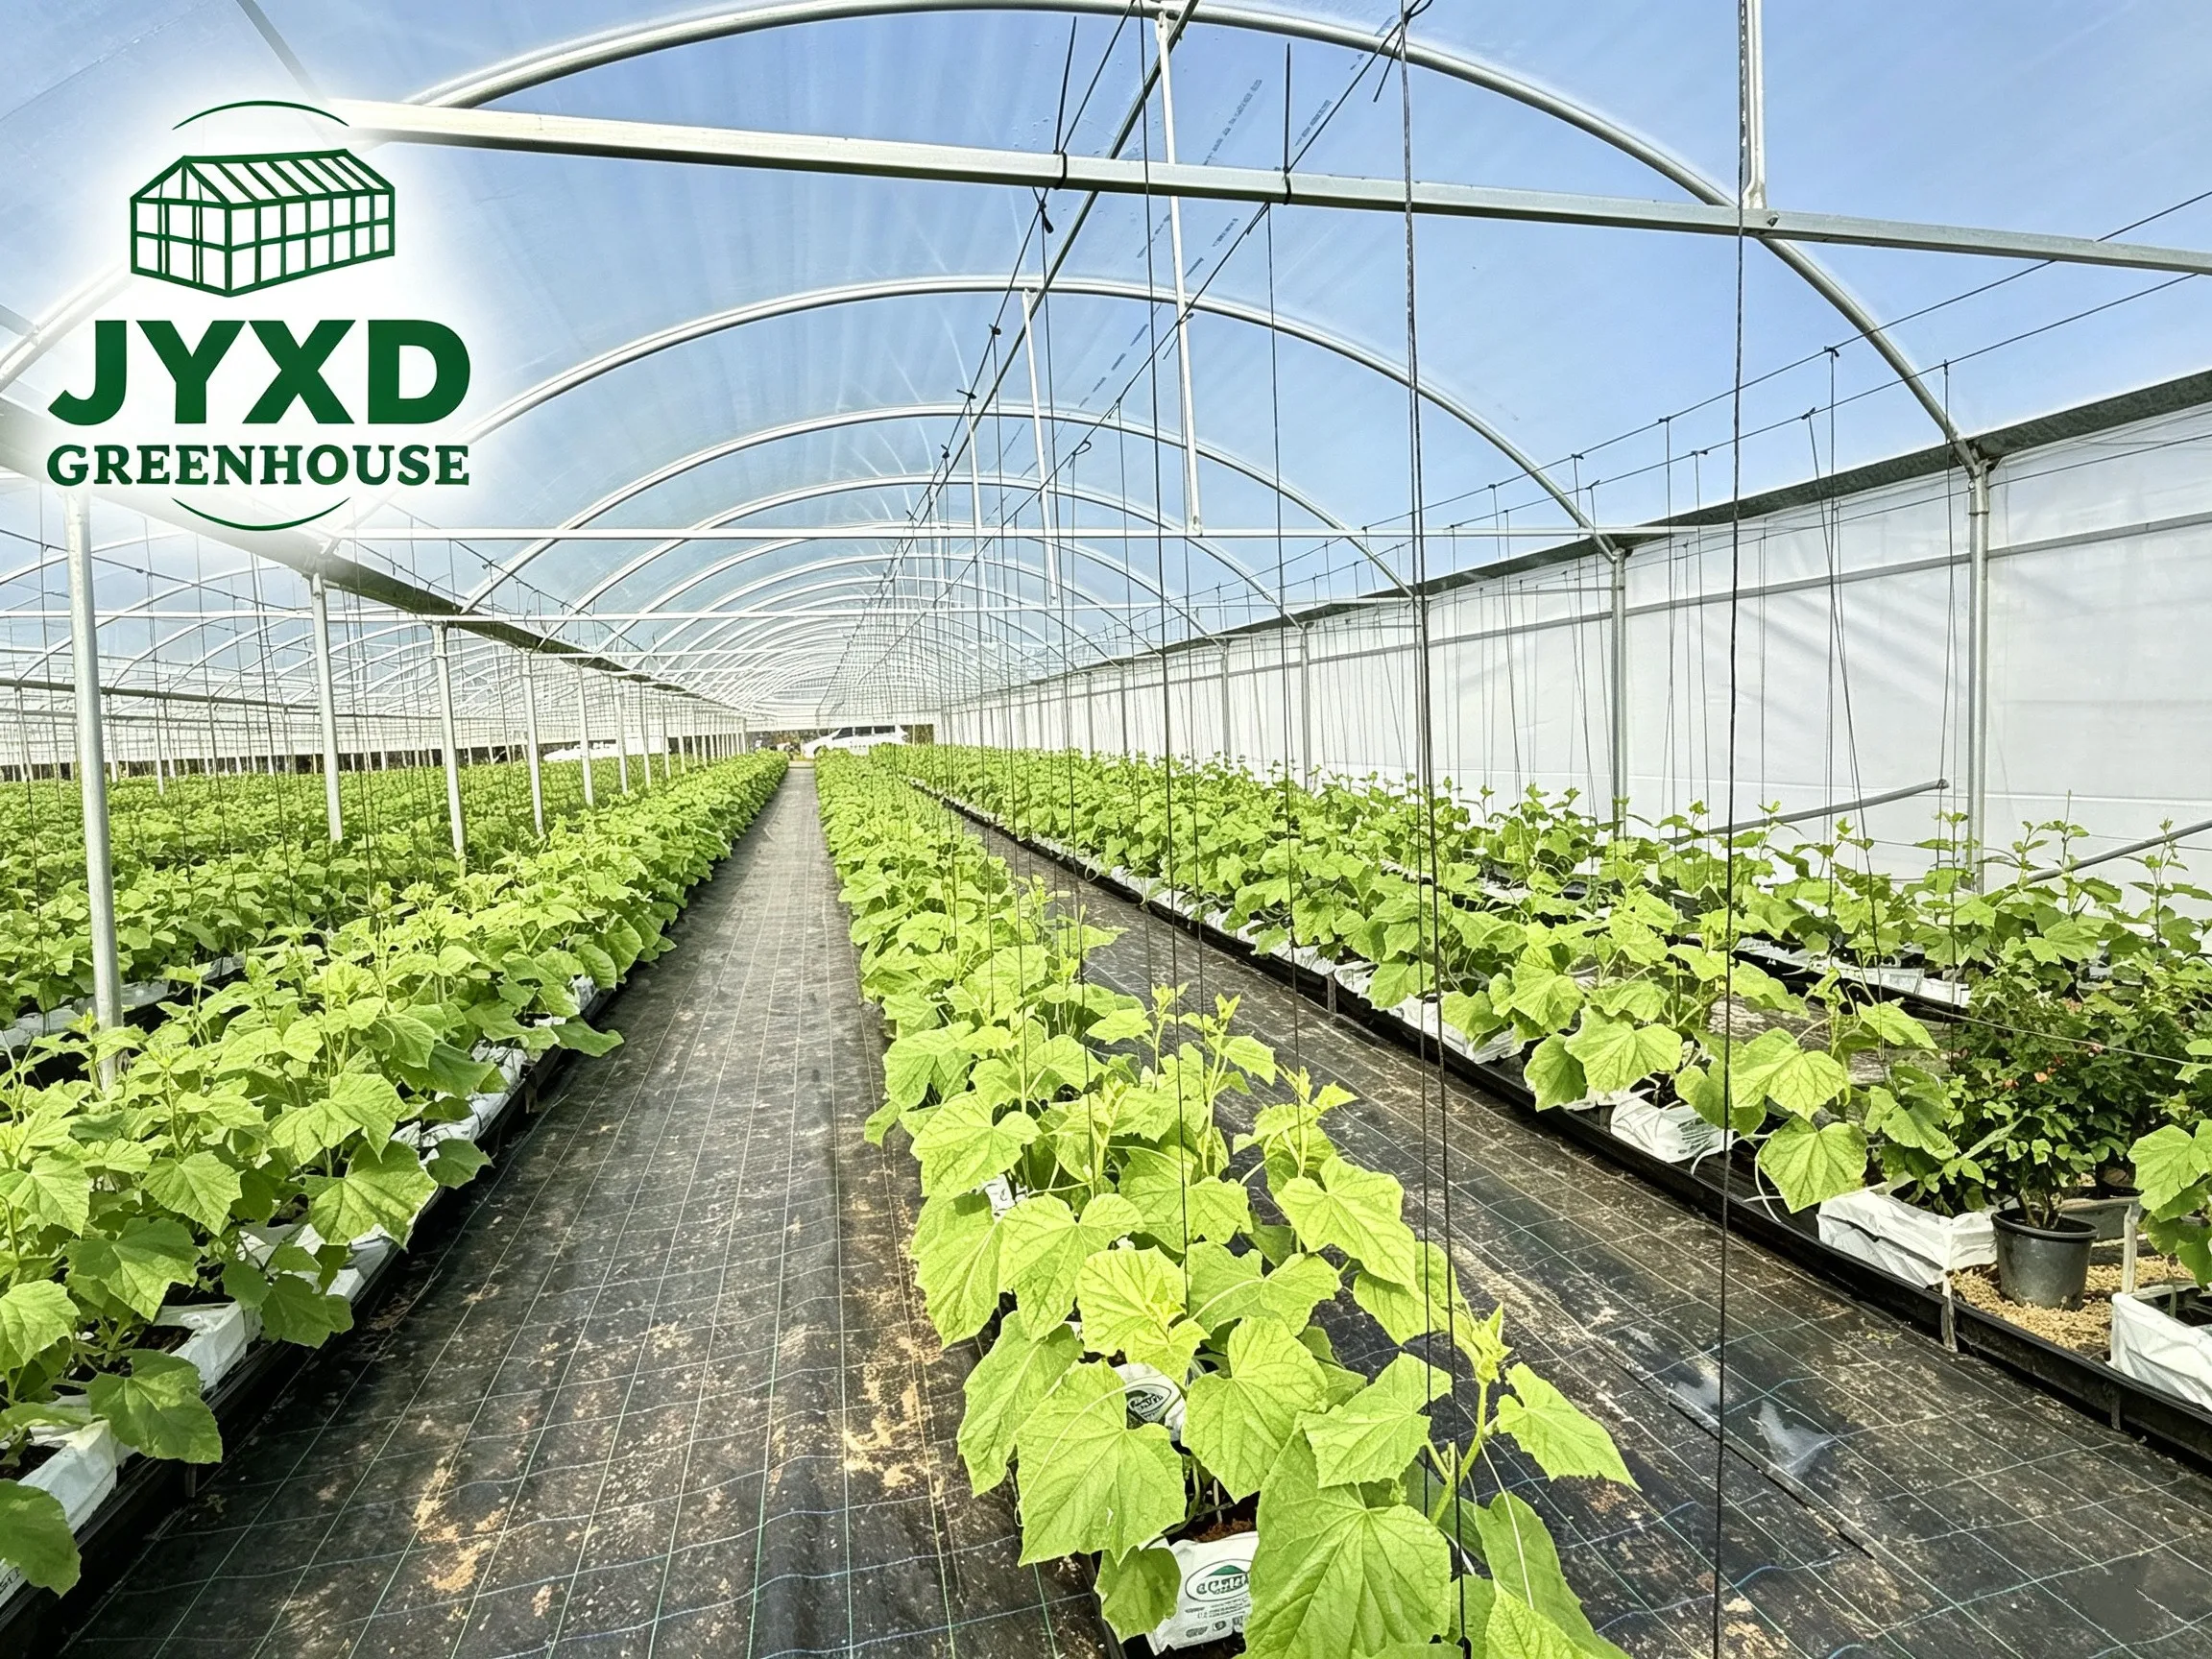
Multi-span greenhouse application reference with organised cucumber rows and overhead crop-support lines.
The project uses a 9 m structural span as its basic width module. With eleven connected spans per greenhouse, each block reaches a total planned width of 99 m. Six greenhouse blocks provide a combined planned footprint of approximately 30,591 m².
The supplied design materials include 3D views, section views, elevation views and longitudinal views. These drawings help communicate the structural concept and dimensional logic before manufacturing and installation. The final project arrangement is governed by the approved project drawings for the six 11-span greenhouse blocks.
Selected structural and covering details, including connectors, columns, arches and film material.
Commercial greenhouse projects should be configured around the site rather than forced into a single fixed package. JYXD GREENHOUSE can prepare project solutions around the required length, width, height and system configuration.
Available configuration discussions may include:
Any final configuration should be confirmed in the approved quotation, technical drawings and order documents before production.
Customisation options for gable covering, film fixing method, film thickness and greenhouse dimensions.
For a project of this scale, buyers need visibility at each major stage. The project information, drawings, structural components and loading records should all point to the same approved layout.
For this Oceania shipment, the evidence chain is clear:
This documented progression helps commercial growers evaluate not only the greenhouse itself, but also the supplier's ability to organise a large project from drawings through shipment.
To prepare a project-specific greenhouse proposal, provide the following information:
JYXD GREENHOUSE will use these inputs to discuss the greenhouse layout, structural configuration, covering options and supporting systems required for the project.
Request a Greenhouse Project Proposal | Share Your Site Dimensions
Q1. How large is this cucumber greenhouse project?
The planned greenhouse footprint is approximately 30,591 m², or 3.06 hectares. It consists of six multi-span greenhouse blocks.
Q2. How many spans are included in each greenhouse block?
Each block contains eleven connected spans. Every span is 9 m wide, giving each block a total planned width of 99 m.
Q3. What is the length of each greenhouse block?
Each block is planned at 51.5 m long. Its approximate footprint is therefore 99 m × 51.5 m, or 5,098.5 m².
Q4. Is the structure intended only for cucumbers?
This project is planned for cucumber cultivation. Other crops and production systems require a separate review of crop layout, climate and supporting equipment.
Q5. Are irrigation and climate-control systems included?
System inclusion depends on the approved project configuration. Buyers should specify their irrigation, ventilation, cooling, heating and control requirements during project planning.
Q6. Can the greenhouse dimensions be customised?
Yes. Length, width, height, covering and system configuration can be discussed according to site and crop requirements, subject to final engineering and order confirmation.
Q1. What material is used for the main structure?
The supplied technical material specifies a hot-dip galvanized steel structure with galvanized round tubes for key frame members.
Q2. What covering material is referenced?
The supplied specification lists PO film, model PH690J, with a reference thickness of 0.12–0.2 mm and light transmittance of 91 ± 3%.
Q3. Are the drawings shown the final construction drawings?
The images communicate the structural concept and dimensional logic. Final approved project drawings and engineering documents govern manufacturing and site installation.
Q4. Why are both single-span and multi-span drawings shown?
The single-span drawing explains the basic 9 m structural module. The multi-span drawing demonstrates how these modules connect. This project uses eleven spans in each greenhouse block.
Q5. Are the cucumber-growing images from the completed Oceania site?
No. They are application-reference images used to illustrate cucumber cultivation in film greenhouses. The shipment images document the preparation and loading stage of this project.
Q6. What information is needed before receiving a proposal?
Provide the project location, site dimensions, intended crop, local climate conditions and preferred greenhouse systems so the structure and configuration can be reviewed for the project.
Copyright © 2026 Hebei Juyou Xinda Greenhouse Facilities Co.,Ltd. All rights reserved. — Privacy Policy
